




Bought with Kevin Clayton
$197,510
$194,990
1.3%For more information regarding the value of a property, please contact us for a free consultation.
3 Beds
3 Baths
1,474 SqFt
SOLD DATE : 10/11/2026
Key Details
Sold Price $197,510
Property Type Townhouse
Sub Type Townhouse
Listing Status Sold
Purchase Type For Sale
Square Footage 1,474 sqft
Price per Sqft $133
Subdivision Kings Landing
MLS Listing ID 3247107
Sold Date 10/11/26
Bedrooms 3
Full Baths 2
Half Baths 1
HOA Fees $153/mo
HOA Y/N Yes
Year Built 2026
Annual Tax Amount $2,000
Property Sub-Type Townhouse
Property Description
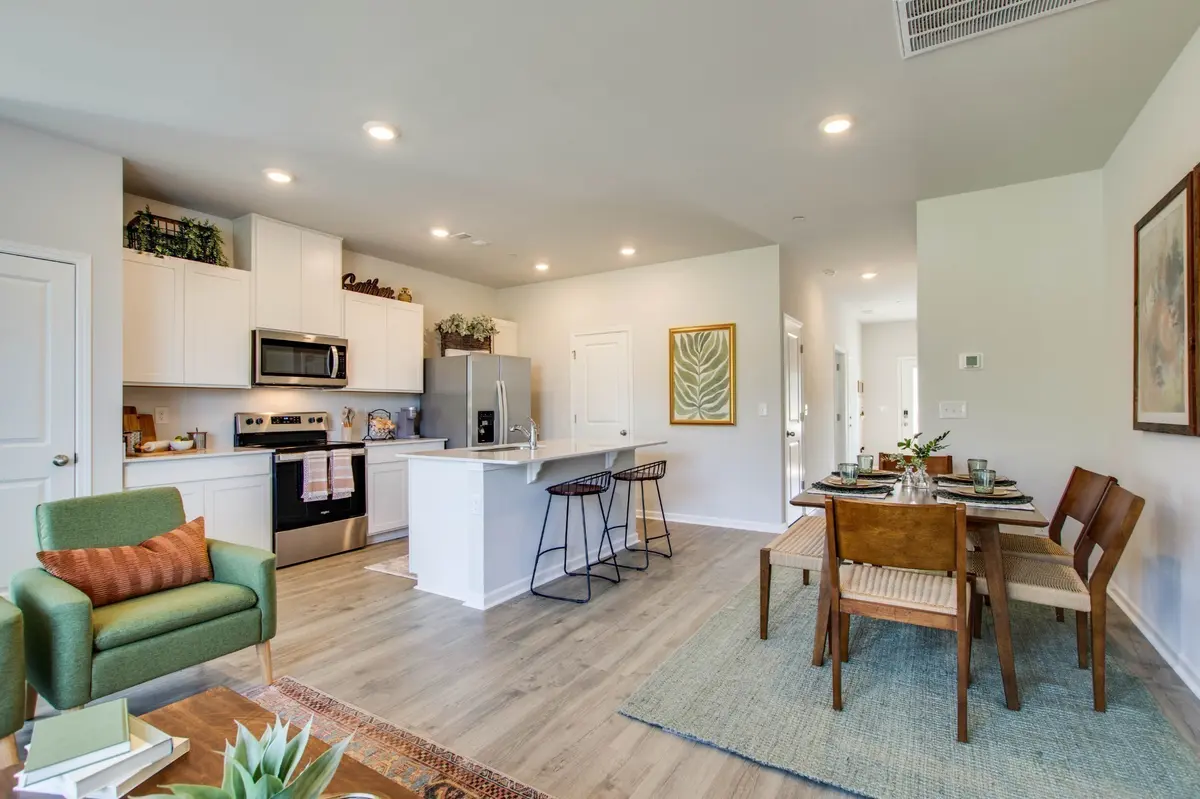
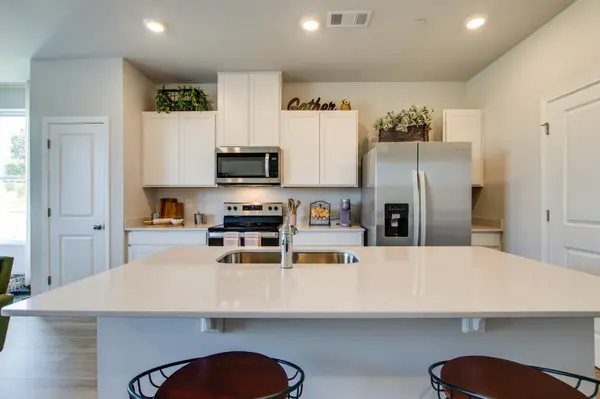
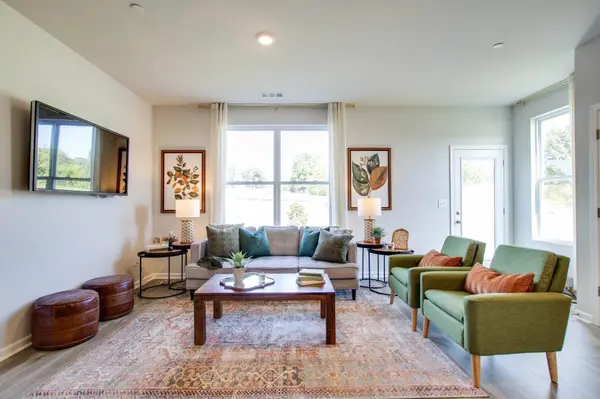
This is a fantastic 2-level townhome with 3 bedrooms/2.5 baths and a single car garage. It has a elegant kitchen with lovely white island countertop, STAINLESS appliances, dining space, pantry and an enormous amount of storage. Be amazed at the closet space in this home! Upstairs, there is a fantastic primary suite as well as 2 more terrific bedrooms that makes unwinding a breeze. Privacy in the back of this townhome with a fence on either side! Visit our decorated model, OPEN 7 days a week! COME BY AND SEE WHY DR Horton is America's Builder! This isn't just a townhome; it is a haven of comfort and smart design! Taxes are estimated. Builder contract. Photos are of the same floor plan at a different location (model home) and may show the builder's optional features and finishes available at an additional cost. They are not pictures of the actual property for sale. Call and don't miss out on this great value! Builder contract and taxes are estimated. Come over to take a tour today!
Location
State TN
County Marshall County
Interior
Interior Features Air Filter, Entrance Foyer, Extra Closets, Open Floorplan, Smart Light(s), Smart Thermostat
Heating Central, ENERGY STAR Qualified Equipment, Electric
Cooling Central Air, Electric
Flooring Carpet, Laminate, Vinyl
Fireplace N
Appliance Dishwasher, Disposal, Microwave, Electric Oven, Electric Range
Exterior
Exterior Feature Smart Camera(s)/Recording, Smart Lock(s)
Garage Spaces 1.0
Utilities Available Electricity Available, Water Available
Amenities Available Sidewalks, Underground Utilities
View Y/N false
Roof Type Shingle
Private Pool false
Building
Story 2
Sewer Public Sewer
Water Public
Structure Type Vinyl Siding
New Construction true
Schools
Elementary Schools Oak Grove Elementary
Middle Schools Lewisburg Middle School
High Schools Marshall Co High School
Others
HOA Fee Include Maintenance Structure,Maintenance Grounds,Insurance
Senior Community false
Special Listing Condition Standard
Read Less Info
Want to know what your home might be worth? Contact us for a FREE valuation!

Our team is ready to help you sell your home for the highest possible price ASAP

© 2026 Listings courtesy of RealTrac as distributed by MLS GRID. All Rights Reserved.
Nearby Locations
