




Bought with Ron Hodges
$595,000
$599,899
0.8%For more information regarding the value of a property, please contact us for a free consultation.
4 Beds
4 Baths
2,747 SqFt
SOLD DATE : 10/17/2026
Key Details
Sold Price $595,000
Property Type Single Family Home
Sub Type Single Family Residence
Listing Status Sold
Purchase Type For Sale
Square Footage 2,747 sqft
Price per Sqft $216
Subdivision Shelton Square Sec 4 Ph 1
MLS Listing ID 3527380
Sold Date 10/17/26
Bedrooms 4
Full Baths 3
Half Baths 1
HOA Fees $75/mo
HOA Y/N Yes
Year Built 2022
Annual Tax Amount $3,361
Lot Size 6,534 Sqft
Acres 0.15
Property Sub-Type Single Family Residence
Property Description
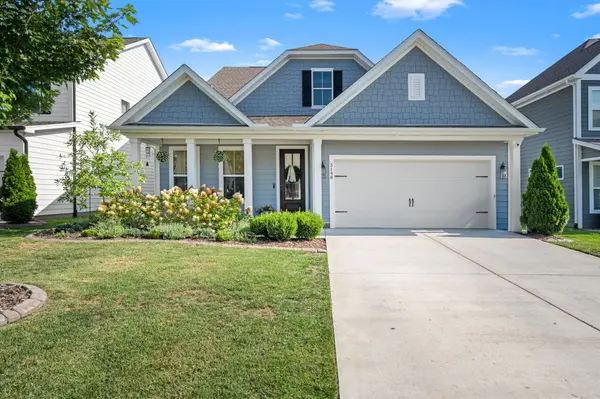
UPGRADE YOUR LIFESTYLE WITH RESORT-STYLE LIVING PRICED TO SELL! Custom built by Crescent Homes, this gorgeous 2,747 sq ft home offers 4 bedrooms, 3.5 baths, a spacious bonus room & a formal dining room currently used as a home office.
The open floor plan is perfect for everyday living & entertaining. The stunning kitchen features quartz countertops, stainless appliances, gas range, custom hood, designer backsplash, white apron sink, beautiful cabinetry & a newly customized pantry with pull-out drawers. The oversized eat-in area offers plenty of room for a large dining table & flows seamlessly into the great room with a cozy fireplace.
One of our FAVORITE features is the backyard! Step from the covered patio onto an extended stamped-concrete patio with fire pit, beautiful stone sitting wall, mature trees, lush professional landscaping & a privacy fence creating the perfect setting for morning coffee, entertaining or relaxing at the end of the day.
The Owner's Suite is filled with natural light & features double vanities, garden tub, tiled shower with glass doors & a HUGE walk-in closet that conveniently connects directly to the laundry room—a feature typically found in much higher-priced homes!
Upstairs you'll find a spacious bonus room with NEW custom built-ins, plus 3 oversized bedrooms & 2 full baths—another hard-to-find feature at this price point.
And the lifestyle doesn't stop at your backyard! Enjoy resort-style community amenities including a pool, beautiful clubhouse with fitness center & event space, walking trails, sidewalks, street lanterns, fishing pond with fountain, dog park, basketball court & playground—all complemented by an active Social Committee offering events throughout the year.
Beautiful home. Incredible backyard. Resort-style amenities. Exceptional value. SCHEDULE YOUR PRIVATE SHOWING TODAY!
Location
State TN
County Rutherford County
Rooms
Main Level Bedrooms 1
Interior
Interior Features Ceiling Fan(s), Entrance Foyer, Open Floorplan, Pantry, Redecorated, Walk-In Closet(s), High Speed Internet
Heating Natural Gas
Cooling Ceiling Fan(s), Central Air, Electric, Gas
Flooring Carpet, Luxury Vinyl, Tile
Fireplaces Number 1
Fireplace Y
Appliance Built-In Electric Oven, Cooktop, Gas Range, Dishwasher, Disposal, Microwave
Exterior
Garage Spaces 2.0
Utilities Available Electricity Available, Natural Gas Available, Water Available
Amenities Available Clubhouse, Dog Park, Fitness Center, Pool, Sidewalks, Underground Utilities
View Y/N false
Private Pool false
Building
Story 2
Sewer Public Sewer
Water Private
Structure Type Fiber Cement,Hardboard Siding
New Construction false
Schools
Elementary Schools Poplar Hill Elementary
Middle Schools Poplar Hill Middle School
High Schools Blackman High School
Others
HOA Fee Include Maintenance Grounds,Recreation Facilities
Senior Community false
Special Listing Condition Standard
Read Less Info
Want to know what your home might be worth? Contact us for a FREE valuation!

Our team is ready to help you sell your home for the highest possible price ASAP

© 2026 Listings courtesy of RealTrac as distributed by MLS GRID. All Rights Reserved.
Nearby Locations
