




Bought with NONMLS
$655,000
$669,900
2.2%For more information regarding the value of a property, please contact us for a free consultation.
5 Beds
4 Baths
3,250 SqFt
SOLD DATE : 10/19/2026
Key Details
Sold Price $655,000
Property Type Single Family Home
Sub Type Single Family Residence
Listing Status Sold
Purchase Type For Sale
Square Footage 3,250 sqft
Price per Sqft $201
Subdivision Prairie Landing
MLS Listing ID 3337231
Sold Date 10/19/26
Bedrooms 5
Full Baths 4
HOA Fees $41/ann
HOA Y/N Yes
Year Built 2023
Annual Tax Amount $2,168
Lot Size 6,098 Sqft
Acres 0.14
Property Sub-Type Single Family Residence
Property Description
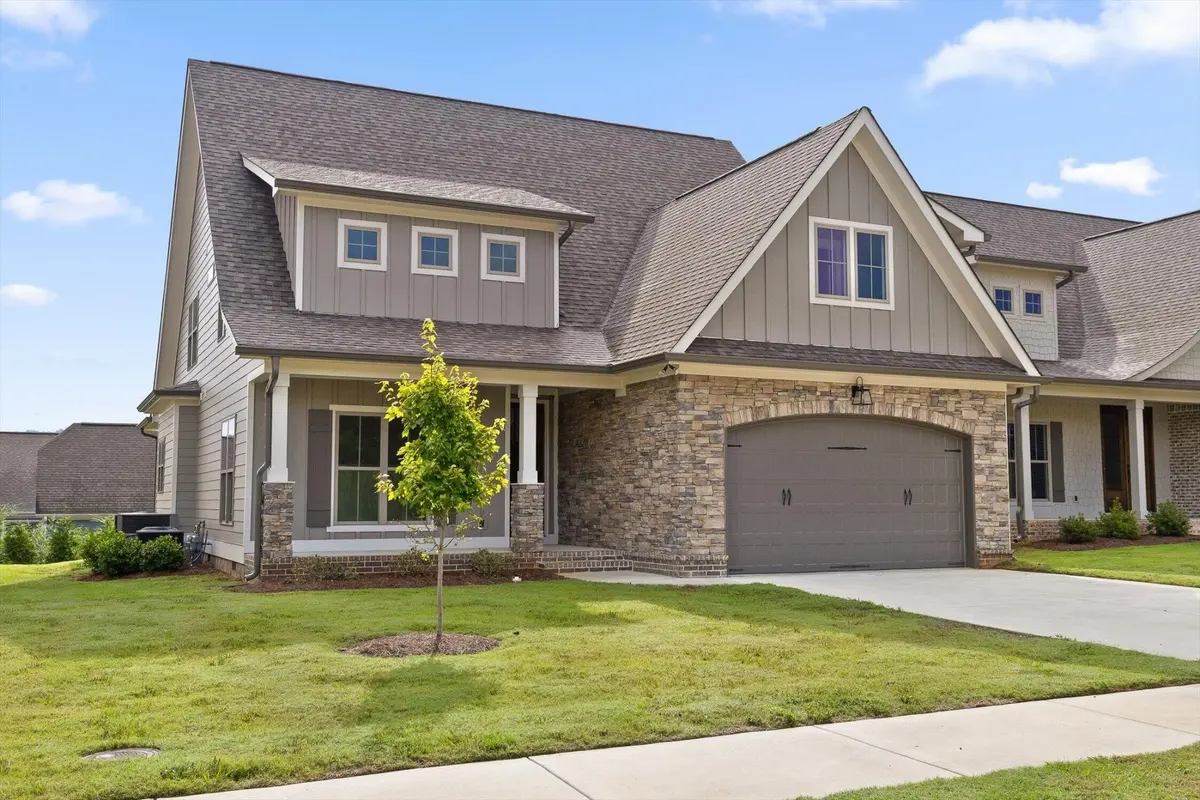
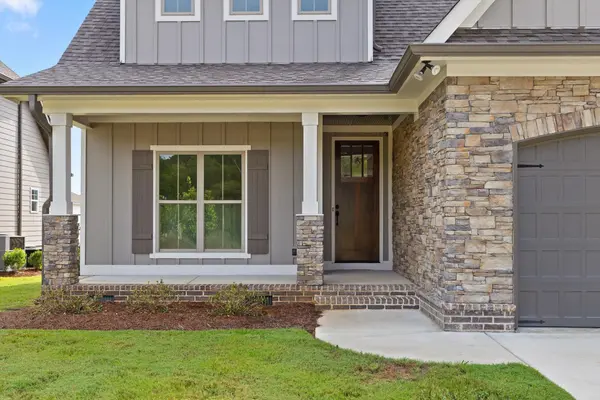
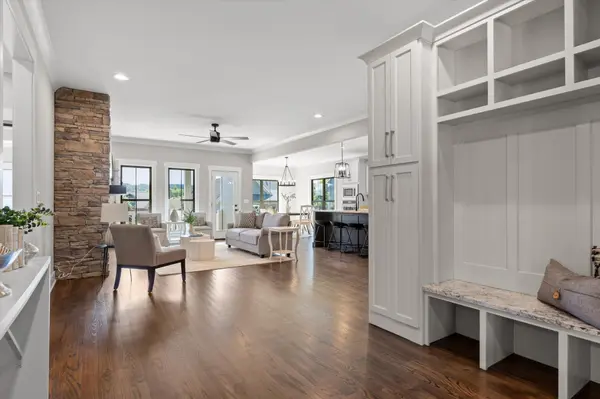
BUILDER'S SUMMER INCENTIVE PROGRAM-- Builder is offering to pay up to 2% of the purchase price toward buyer's closing costs, title expenses, and/or interest rate buy downs! Situated in the sought-after Prairie Landing community, this beautifully crafted G.T. Issa Premier home features an eye-catching blend of partial stone and brick exterior, welcoming you with timeless curb appeal and a spacious covered front porch. Step inside to discover thoughtful design at every turn, starting with a custom drop zone area complete with built-in cabinetry to keep your daily essentials organized. Just off the foyer, tuck yourself away in the office with abundant natural light. The main level is home to a luxurious primary suite boasting elegant beamed ceilings, a generous walk-in closet, and a spacious en suite bath designed for relaxation. The en suite features double sinks, a soaking tub, and separate tiled shower. The gourmet kitchen is a chef's dream, equipped with a wall oven, built-in microwave, gas cooktop, and a walk-in pantry featuring ample shelving for all your storage needs. Just off the kitchen, the large laundry room offers custom cabinetry, a utility sink, and plenty of space to make laundry day a breeze. A full guest bath on the main level adds convenience for visitors. Upstairs, you'll find four well-appointed guest bedrooms--each with its own walk-in closet--along with two full bathrooms, providing comfort and privacy for everyone. Step out back to a covered rear porch, ideal for outdoor dining or simply unwinding at the end of the day. With abundant storage throughout and a floorplan designed to live well, this home combines style, functionality, and comfort in one stunning package. We can't say enough about this gorgeous home; don't miss out on your chance to call it yours!
Location
State TN
County Hamilton County
Rooms
Main Level Bedrooms 1
Interior
Interior Features Walk-In Closet(s), High Ceilings, Kitchen Island
Heating Central, Electric, Other
Cooling Central Air, Other
Flooring Carpet, Wood, Tile
Fireplaces Number 1
Fireplace Y
Appliance Gas Range, Dishwasher, Disposal, Microwave
Exterior
Garage Spaces 2.0
Utilities Available Electricity Available, Water Available
View Y/N false
Roof Type Shingle
Private Pool false
Building
Lot Description Level
Story 2
Sewer Public Sewer
Water Public
Structure Type Fiber Cement,Stone,Other
New Construction true
Schools
Elementary Schools Apison Elementary School
Middle Schools East Hamilton Middle School
High Schools East Hamilton High School
Others
Senior Community false
Special Listing Condition Standard
Read Less Info
Want to know what your home might be worth? Contact us for a FREE valuation!

Our team is ready to help you sell your home for the highest possible price ASAP

© 2026 Listings courtesy of RealTrac as distributed by MLS GRID. All Rights Reserved.
Nearby Locations