



Bought with George W Weeks
$465,000
$470,000
1.1%For more information regarding the value of a property, please contact us for a free consultation.
4 Beds
3 Baths
2,956 SqFt
SOLD DATE : 10/19/2026
Key Details
Sold Price $465,000
Property Type Single Family Home
Sub Type Single Family Residence
Listing Status Sold
Purchase Type For Sale
Square Footage 2,956 sqft
Price per Sqft $157
Subdivision Rivermont
MLS Listing ID 3239707
Sold Date 10/19/26
Bedrooms 4
Full Baths 3
HOA Y/N No
Year Built 1985
Annual Tax Amount $3,365
Lot Size 0.780 Acres
Acres 0.78
Property Sub-Type Single Family Residence
Property Description
Looking for that home that home that can be multi-generational? No HOA?
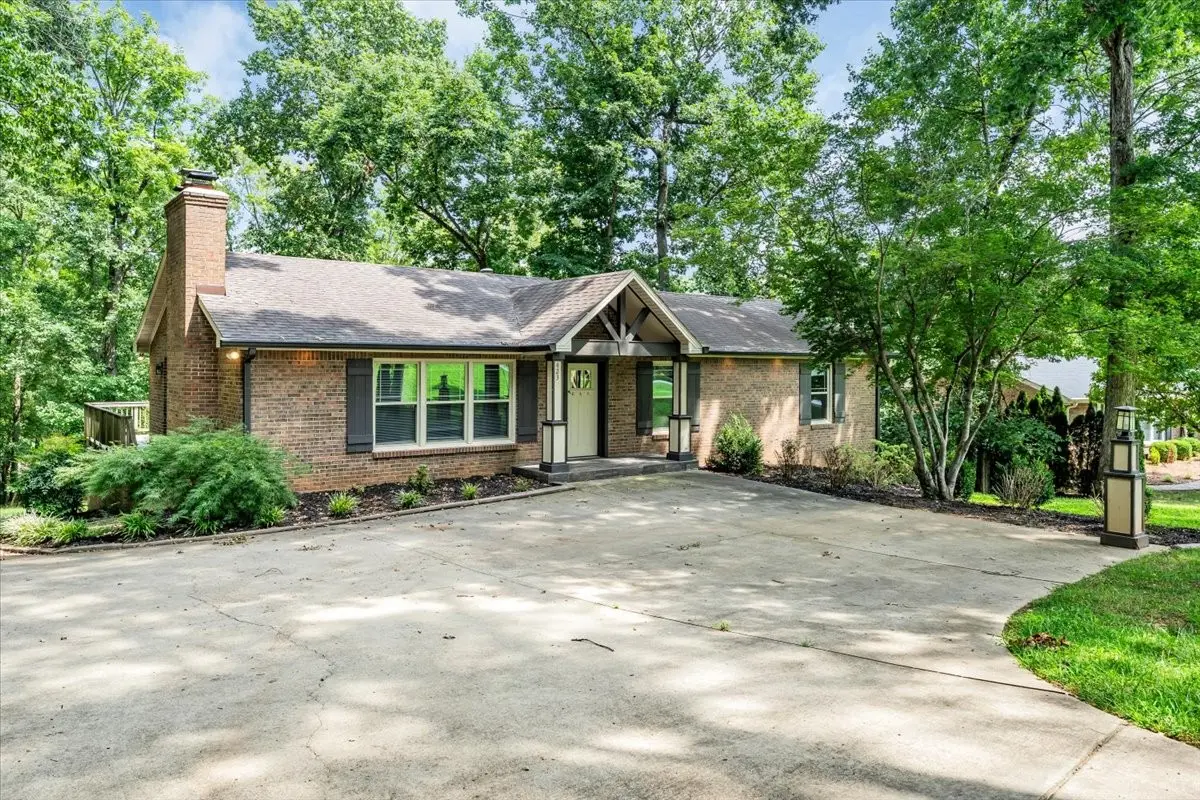
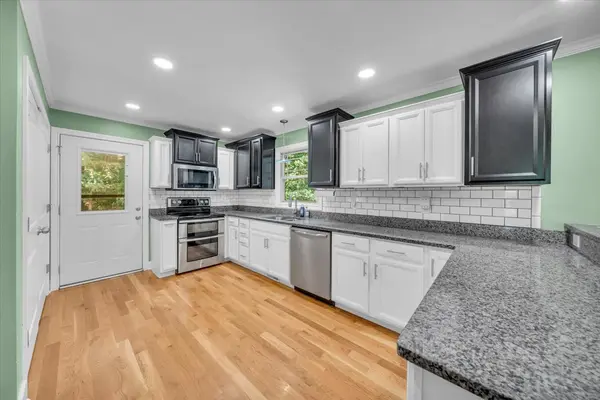
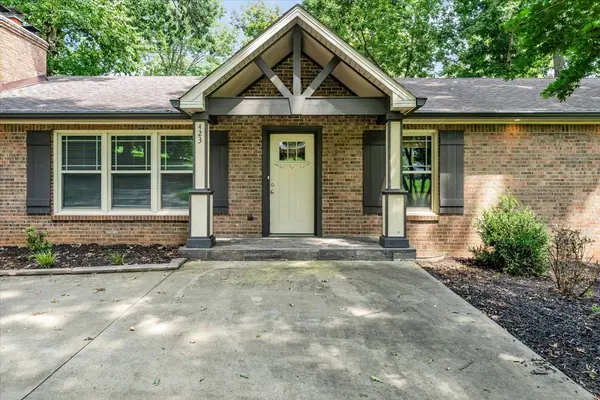
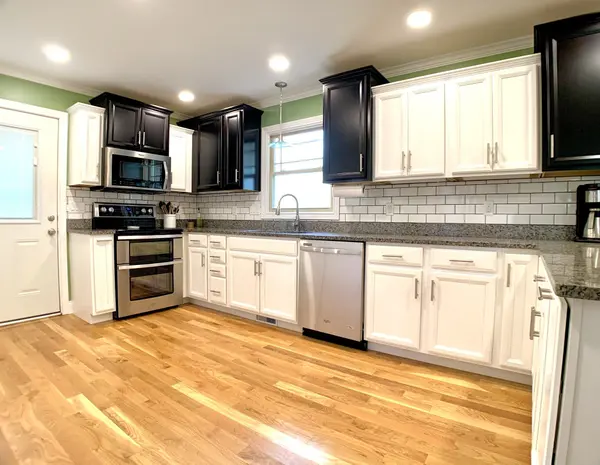
Beautiful Updated 4 Bed / 3 Bath Brick Ranch with Park-Like Backyard. Possible teen suite or in-law suite Spacious and beautifully updated brick ranch featuring 4 bedrooms and 3 full bathrooms in a quiet, established neighborhood. This home offers the perfect blend of comfort, charm, and functionality with generous living space and an incredible outdoor setting. Features include: • Updated kitchen and bathrooms • Large primary suite with private bath • Open and inviting living areas with great natural light • Hardwood/LVP flooring and modern finishes throughout • Finished lower level or bonus living space • Attached garage and ample storage Step outside to a stunning park-like backyard with mature trees, lush landscaping, and plenty of room to relax, entertain, or enjoy the outdoors in privacy. Conveniently located near shopping, dining, parks, and schools.
Location
State TN
County Montgomery County
Rooms
Main Level Bedrooms 3
Interior
Interior Features Air Filter, Built-in Features, Ceiling Fan(s), In-Law Floorplan, Pantry
Heating Central, Electric
Cooling Central Air, Electric
Flooring Carpet, Wood, Tile
Fireplaces Number 2
Fireplace Y
Appliance Electric Oven, Electric Range, Dishwasher, Microwave, Refrigerator
Exterior
Garage Spaces 3.0
Utilities Available Electricity Available, Water Available
View Y/N false
Roof Type Shingle
Private Pool false
Building
Lot Description Sloped
Story 1
Sewer Public Sewer
Water Public
Structure Type Brick
New Construction false
Schools
Elementary Schools Rossview Elementary
Middle Schools Rossview Middle
High Schools Rossview High
Others
Senior Community false
Special Listing Condition Standard
Read Less Info
Want to know what your home might be worth? Contact us for a FREE valuation!

Our team is ready to help you sell your home for the highest possible price ASAP

© 2026 Listings courtesy of RealTrac as distributed by MLS GRID. All Rights Reserved.
Nearby Locations