



Bought with Marion Kincade
$1,175,000
$1,150,000
2.2%For more information regarding the value of a property, please contact us for a free consultation.
5 Beds
4 Baths
3,606 SqFt
SOLD DATE : 10/22/2026
Key Details
Sold Price $1,175,000
Property Type Single Family Home
Sub Type Single Family Residence
Listing Status Sold
Purchase Type For Sale
Square Footage 3,606 sqft
Price per Sqft $325
Subdivision Bridgemore Village Sec 1-B
MLS Listing ID 3529910
Sold Date 10/22/26
Bedrooms 5
Full Baths 4
HOA Fees $100/mo
HOA Y/N Yes
Year Built 2012
Annual Tax Amount $4,062
Lot Size 0.510 Acres
Acres 0.51
Lot Dimensions 100 X 218
Property Sub-Type Single Family Residence
Property Description
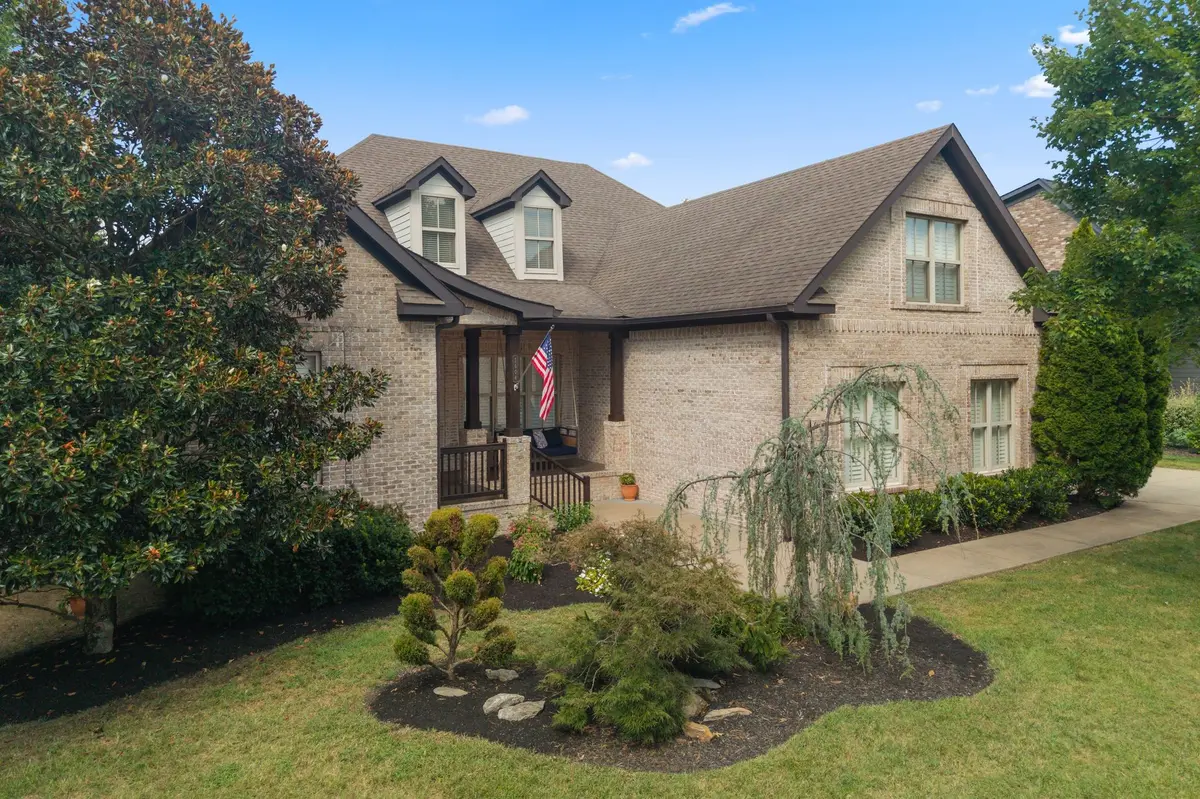
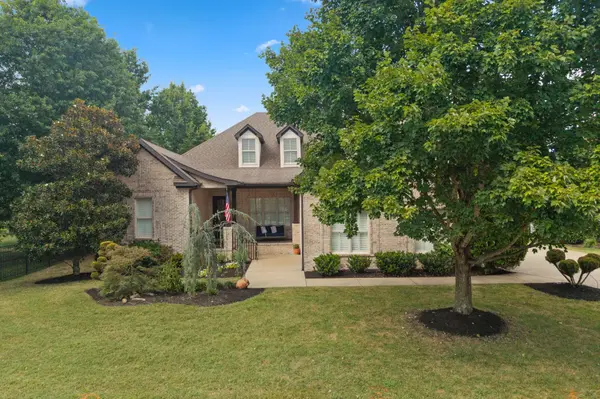
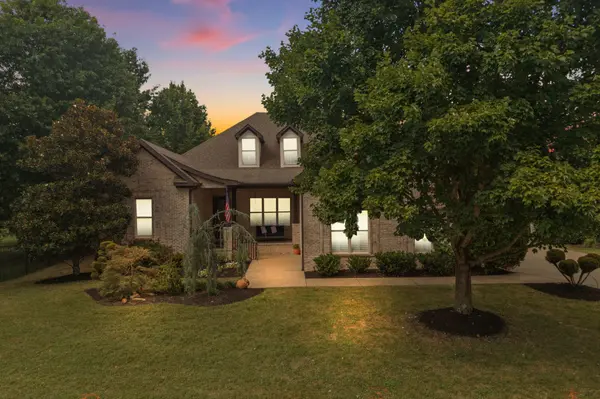
Start your mornings on the front porch swing of this standout home in Bridgemore Village. Set on a level, fully fenced half acre lot, this 5-bed, 4-bath layout pairs a practical floor plan with great outdoor space.
The main level features 2,303 sq ft, including the primary suite plus 2 additional bedrooms (one equipped with a flexible Murphy bed, making it ideal for a home office or bedroom) and 3 full baths. A spacious 24x12 eat-in kitchen opens into the living room, centered around a cozy wood fireplace, while a formal dining room provides a special place to enjoy the company of friends and family. Upstairs offers 2 bedrooms, 1 full bath, and a massive 30x20 rec room.
Highlights...covered porch, 3-car garage, an encapsulated crawl space and a half acre blank canvas to create the space you've dreamed about. Enjoy resort-style HOA amenities including a gorgeous pool, clubhouse, playground, and tennis courts plus top-rated Williamson County schools: Thompson's Station Elementary, Middle, and Summit High!
This one is a stand out and I can't wait to show it off!
Location
State TN
County Williamson County
Rooms
Main Level Bedrooms 3
Interior
Heating Central, Natural Gas
Cooling Ceiling Fan(s), Central Air, Electric
Flooring Wood, Luxury Vinyl, Tile
Fireplaces Number 2
Fireplace Y
Appliance Built-In Electric Oven, Double Oven, Cooktop, Dishwasher, Disposal, ENERGY STAR Qualified Appliances, Microwave
Exterior
Garage Spaces 3.0
Utilities Available Electricity Available, Natural Gas Available, Water Available
Amenities Available Clubhouse, Playground, Pool, Sidewalks, Underground Utilities
View Y/N false
Roof Type Asphalt
Private Pool false
Building
Lot Description Level, Private
Story 2
Sewer Public Sewer
Water Public
Structure Type Brick
New Construction false
Schools
Elementary Schools Thompson'S Station Elementary School
Middle Schools Thompson'S Station Middle School
High Schools Summit High School
Others
HOA Fee Include Maintenance Grounds,Recreation Facilities
Senior Community false
Special Listing Condition Standard
Read Less Info
Want to know what your home might be worth? Contact us for a FREE valuation!

Our team is ready to help you sell your home for the highest possible price ASAP

© 2026 Listings courtesy of RealTrac as distributed by MLS GRID. All Rights Reserved.
Nearby Locations