



Bought with Michelle McRee
$475,000
$479,000
0.8%For more information regarding the value of a property, please contact us for a free consultation.
3 Beds
3 Baths
2,910 SqFt
SOLD DATE : 10/23/2026
Key Details
Sold Price $475,000
Property Type Single Family Home
Sub Type Single Family Residence
Listing Status Sold
Purchase Type For Sale
Square Footage 2,910 sqft
Price per Sqft $163
Subdivision Falcon Crest
MLS Listing ID 3122589
Sold Date 10/23/26
Bedrooms 3
Full Baths 3
HOA Y/N No
Year Built 2013
Annual Tax Amount $1,622
Lot Size 0.520 Acres
Acres 0.52
Property Sub-Type Single Family Residence
Property Description
Luxury and comfort come together in this 3 bedroom, 3 full bath home located in the Falcon Crest Subdivision, offering mountain views and a layout that truly works for everyday living. Priced right and move-in ready, this home checks all the boxes.
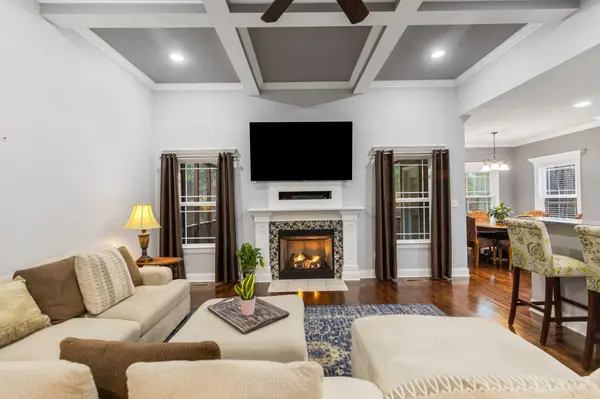
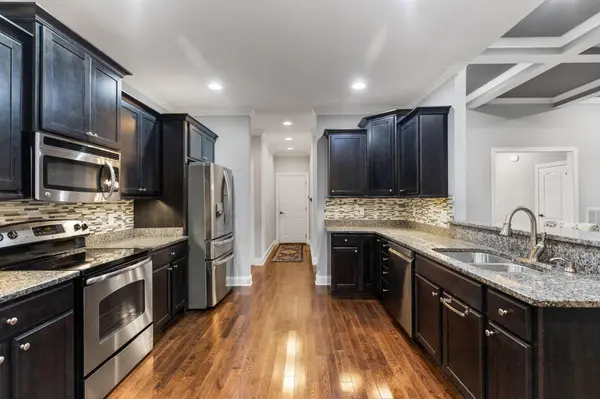
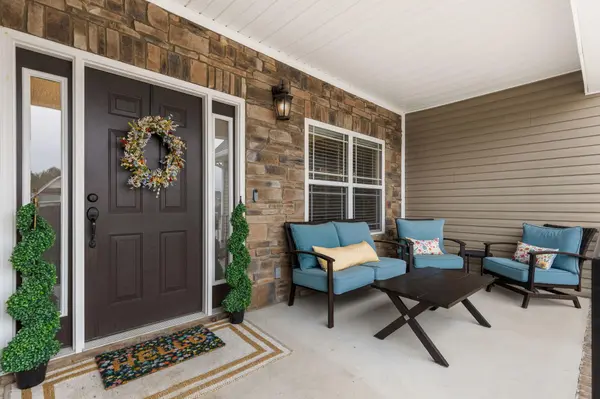
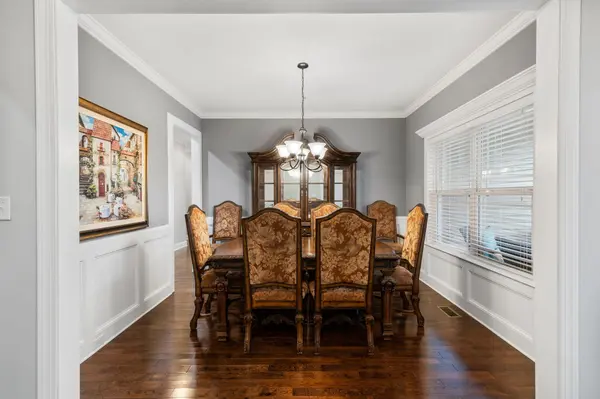
The inviting covered front porch sets the tone as you step inside to hardwood floors, a coffered ceiling, and a cozy gas log fireplace in the living room. You'll notice lots of natural light throughout and tons of storage, making the home feel bright, open, and functional. The kitchen features granite countertops, stainless steel appliances, and plenty of cabinet space, along with multiple dining options including a breakfast nook, breakfast bar, and a formal dining room with classic wainscoting—perfect for both casual meals and gatherings.
The primary suite feels like a private retreat with a double bowl vanity, tile walk-in shower, and jetted tub. Two additional bedrooms and a full bath are also on the main level, along with a laundry room on the main floor, a 2-car garage, and additional storage space throughout the home. A main-level office is ideal for working from home.
Upstairs, you'll find a full bathroom and an oversized bonus room offering flexibility for a media room, playroom, or additional living space—with even more storage options. Outside, enjoy the screened porch overlooking a private backyard—an easy place to relax and unwind.
Conveniently located just minutes from I-75, Target, shopping, dining, and medical facilities, this home offers the perfect balance of comfort, space, storage, and location.
Location
State TN
County Bradley County
Rooms
Main Level Bedrooms 3
Interior
Interior Features Ceiling Fan(s), Walk-In Closet(s)
Heating Propane, Central
Cooling Central Air
Flooring Carpet, Wood, Tile
Fireplace N
Appliance Electric Range, Dishwasher, Refrigerator, Microwave
Exterior
Garage Spaces 2.0
Utilities Available Water Available
View Y/N false
Roof Type Shingle
Private Pool false
Building
Story 2
Sewer Septic Tank
Water Public
Structure Type Stone,Vinyl Siding
New Construction false
Schools
Elementary Schools Charleston Elementary School
Middle Schools Ocoee Middle School
High Schools Walker Valley High School
Others
Senior Community false
Special Listing Condition Standard
Read Less Info
Want to know what your home might be worth? Contact us for a FREE valuation!

Our team is ready to help you sell your home for the highest possible price ASAP

© 2026 Listings courtesy of RealTrac as distributed by MLS GRID. All Rights Reserved.
Nearby Locations