




Bought with Roberta Fisher
$569,000
$569,000
For more information regarding the value of a property, please contact us for a free consultation.
3 Beds
3 Baths
2,807 SqFt
SOLD DATE : 10/27/2026
Key Details
Sold Price $569,000
Property Type Single Family Home
Sub Type Single Family Residence
Listing Status Sold
Purchase Type For Sale
Square Footage 2,807 sqft
Price per Sqft $202
Subdivision Long Hollow Place Se
MLS Listing ID 3545931
Sold Date 10/27/26
Bedrooms 3
Full Baths 2
Half Baths 1
HOA Y/N No
Year Built 2013
Annual Tax Amount $2,942
Lot Size 0.380 Acres
Acres 0.38
Lot Dimensions 57.53 X 175.67 IRR
Property Sub-Type Single Family Residence
Property Description
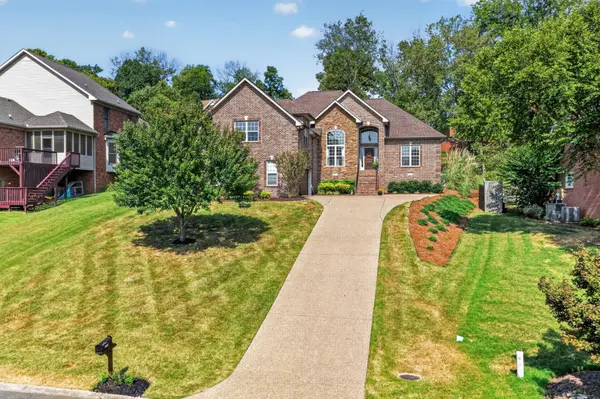
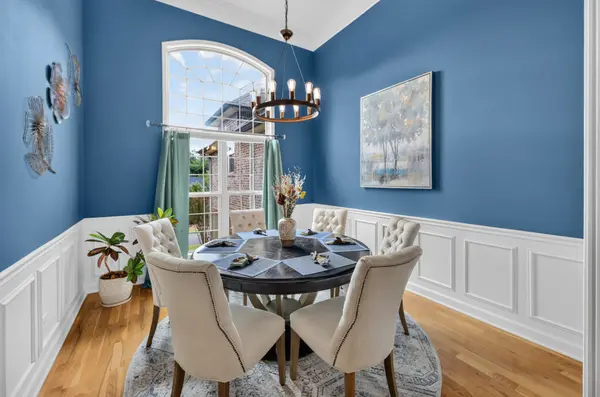
This all-brick home in Goodlettsville looks even better in person! It offers a beautiful open floor plan with tall ceilings, attractive hardwood and tile flooring, crown molding throughout the main living areas, custom lighting, and a stone gas fireplace. The dining area features wainscoting that adds just the right amount of character, along with natural light from the large window. The spacious primary suite includes a tile shower, separate garden tub and custom closet organization. Additional bedrooms have extra-large closets, a Jack-and-Jill bath with double vanities, and new carpet. The bonus room also has new carpet and provides plenty of flexible space for a second living area, home office, or playroom. Storage is no problem here with a large attic storage area, additional crawl space storage, and shelving in the oversized 2-car garage. Enjoy the covered back patio with plenty of room to relax or entertain. No HOA! Conveniently located near grocery stores, shopping, and everyday amenities with easy access to downtown Nashville. Additional trees will be planted in the back yard for added privacy on September 18th. Don't hesitate on making this home yours.
Location
State TN
County Sumner County
Rooms
Main Level Bedrooms 3
Interior
Interior Features Ceiling Fan(s), High Ceilings, Open Floorplan, Walk-In Closet(s)
Heating Natural Gas
Cooling Central Air
Flooring Wood, Tile
Fireplaces Number 1
Fireplace Y
Appliance Electric Oven, Electric Range, Dishwasher, Microwave, Refrigerator
Exterior
Garage Spaces 2.0
Utilities Available Natural Gas Available, Water Available
View Y/N false
Roof Type Shingle
Private Pool false
Building
Lot Description Sloped
Story 2
Sewer Public Sewer
Water Public
Structure Type Brick
New Construction false
Schools
Elementary Schools Madison Creek Elementary
Middle Schools T. W. Hunter Middle School
High Schools Beech Sr High School
Others
Senior Community false
Special Listing Condition Standard
Read Less Info
Want to know what your home might be worth? Contact us for a FREE valuation!

Our team is ready to help you sell your home for the highest possible price ASAP

© 2026 Listings courtesy of RealTrac as distributed by MLS GRID. All Rights Reserved.
Nearby Locations