



Bought with Jennifer Lea Brewer, Realtor®, Master GRI, SRS
$1,290,000
$1,299,900
0.8%For more information regarding the value of a property, please contact us for a free consultation.
4 Beds
4 Baths
3,259 SqFt
SOLD DATE : 11/02/2026
Key Details
Sold Price $1,290,000
Property Type Single Family Home
Sub Type Single Family Residence
Listing Status Sold
Purchase Type For Sale
Square Footage 3,259 sqft
Price per Sqft $395
Subdivision Breezeway
MLS Listing ID 3598297
Sold Date 11/02/26
Bedrooms 4
Full Baths 3
Half Baths 1
HOA Fees $70/mo
HOA Y/N Yes
Year Built 2013
Annual Tax Amount $4,417
Lot Size 0.320 Acres
Acres 0.32
Lot Dimensions 91.9 X 150
Property Sub-Type Single Family Residence
Property Description
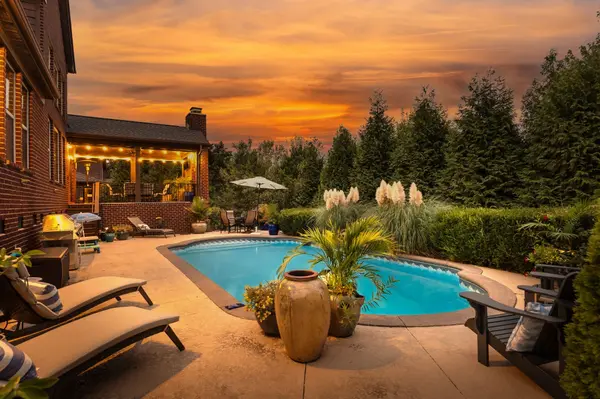
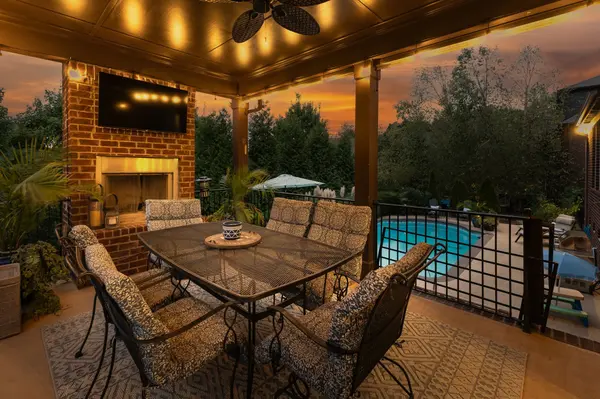
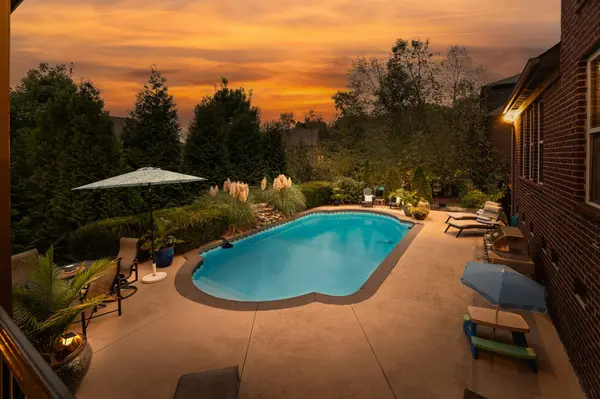
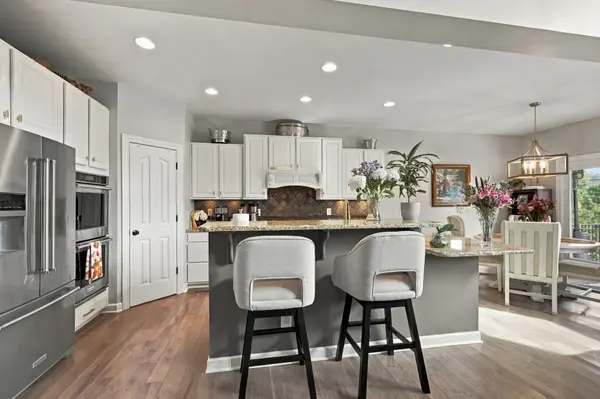
Ravenwood High School…Saltwater Pool & Private Outdoor Living-Walkable to Clovercroft Elementary school with 2-step garage entry...Marvelous brick & stone 4-bedroom estate in Breezeway with saltwater pool in a private backyard oasis. Walk or bike to top-rated Clovercroft Elementary while Woodland Middle and Ravenwood High schools complete the path for families. For empty-nesters and retirees, the same setting means quiet streets, mature trees, and everyday ease without leaving the neighborhood. Plus, Low HOA fees & access the Brentwood Trail System by foot at the end of Herbert Drive. The primary suite is on the main level, with new Hickory hardwood floors (main level) These are real, wide-plank, solid Hickory hardwood floors, a luxurious upgrade rarely seen in this price point. The primary bath has a walk-around, U-shaped closet plus huge soaking tub and separate shower. Two dedicated offices give space to work or pursue hobbies. The 2-story Great Room with stacked-stone fireplace frames views of the pool & outdoor living. The updated kitchen has a contemporary cabinet-and-island color palette, new hardware and fixtures, a breakfast nook, a large island, modern appliances, & French doors to the outdoor living. A covered porch with a wood-burning fireplace and outdoor TV turns mornings and evenings into the best part of the day. The saltwater pool is low-fuss luxury for grandkids, guests, or a quiet swim of your own. Function is built-in: large laundry with walk-in storage, a custom drop zone with hooks and seating, and a 3-car garage with only two steps — easier for groceries, pets, and aging in place. Upstairs, a sun-filled guest room with a private hall bath, two bedrooms sharing a Jack-and-Jill bath with private vanities, and that extra office. Plus, a large bonus room!
New primary HVAC, new roof, newer double ovens/refrigerator, and new wide-plank, Hickory flooring, conditioned crawlspace. $4k closing costs w/preferred lender, Rory Lithgow.
Location
State TN
County Williamson County
Rooms
Main Level Bedrooms 1
Interior
Interior Features Air Filter, Built-in Features, Ceiling Fan(s), Entrance Foyer, Extra Closets, High Ceilings, Open Floorplan, Pantry, Smart Thermostat, Walk-In Closet(s), High Speed Internet, Kitchen Island
Heating Central, Forced Air, Natural Gas
Cooling Ceiling Fan(s), Central Air, Electric
Flooring Carpet, Wood, Tile
Fireplaces Number 2
Fireplace Y
Appliance Built-In Electric Oven, Double Oven, Cooktop, Gas Range, Dishwasher, Disposal, Dryer, Microwave, Refrigerator, Stainless Steel Appliance(s), Washer, Smart Appliance(s)
Exterior
Exterior Feature Balcony, Gas Grill, Smart Irrigation, Smart Light(s)
Garage Spaces 3.0
Pool In Ground
Utilities Available Electricity Available, Natural Gas Available, Water Available, Cable Connected
Amenities Available Sidewalks, Underground Utilities, Trail(s)
View Y/N true
View Trees/Woods
Roof Type Asphalt
Private Pool true
Building
Lot Description Private, Views, Wooded
Story 2
Sewer Public Sewer
Water Public
Structure Type Brick,Stone
New Construction false
Schools
Elementary Schools Clovercroft Elementary School
Middle Schools Woodland Middle School
High Schools Ravenwood High School
Others
HOA Fee Include Maintenance Grounds
Senior Community false
Special Listing Condition Standard
Read Less Info
Want to know what your home might be worth? Contact us for a FREE valuation!

Our team is ready to help you sell your home for the highest possible price ASAP

© 2026 Listings courtesy of RealTrac as distributed by MLS GRID. All Rights Reserved.
Nearby Locations