



Bought with Heather Poiry
$441,500
$448,000
1.5%For more information regarding the value of a property, please contact us for a free consultation.
1 Bed
1 Bath
836 SqFt
SOLD DATE : 11/07/2026
Key Details
Sold Price $441,500
Property Type Single Family Home
Sub Type High Rise
Listing Status Sold
Purchase Type For Sale
Square Footage 836 sqft
Price per Sqft $528
Subdivision Encore
MLS Listing ID 3155396
Sold Date 11/07/26
Bedrooms 1
Full Baths 1
HOA Fees $632/mo
HOA Y/N Yes
Year Built 2008
Annual Tax Amount $4,671
Lot Size 871 Sqft
Acres 0.02
Property Sub-Type High Rise
Property Description
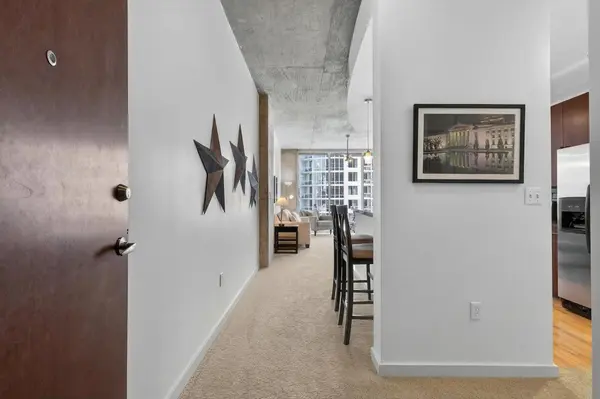
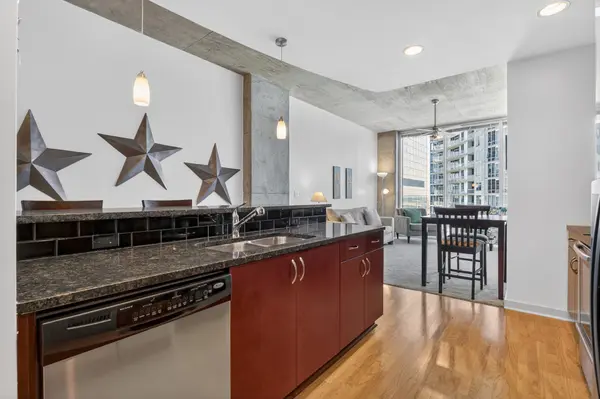
HUGE PRICE REDUCTION....Experience elevated city living in this spacious 1-bedroom, 1-bath urban condo perfectly positioned in the heart of downtown Nashville. Boasting breathtaking skyline views, this stunning residence offers the ultimate blend of style, comfort, and convenience.
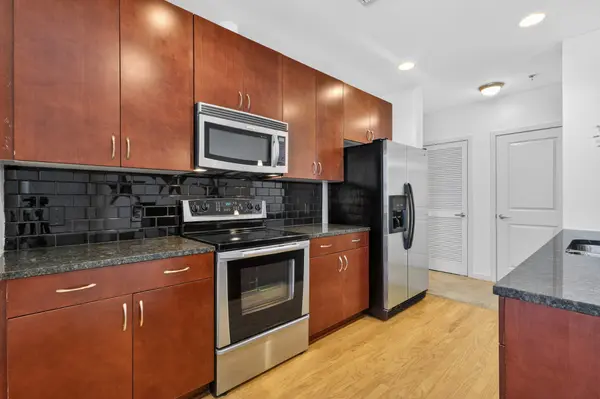
Step inside to an open-concept layout filled with natural light, where large windows frame incredible views of the Nashville skyline. The expansive living area flows seamlessly into a modern kitchen, ideal for entertaining or enjoying a quiet night at home. The generously sized bedroom provides a peaceful retreat, while the well-appointed bathroom features sleek finishes and thoughtful design.
Located just two blocks from Broadway, you're moments away from world-class dining, live music, entertainment, and everything that makes Music City one of the most vibrant destinations in the country. Whether you're looking for a full-time residence, a weekend getaway, or an investment opportunity, this condo offers unmatched access to the energy and excitement of downtown living.
Don't miss your chance to own a piece of Nashville with incredible views and an unbeatable location.
Location
State TN
County Davidson County
Rooms
Main Level Bedrooms 1
Interior
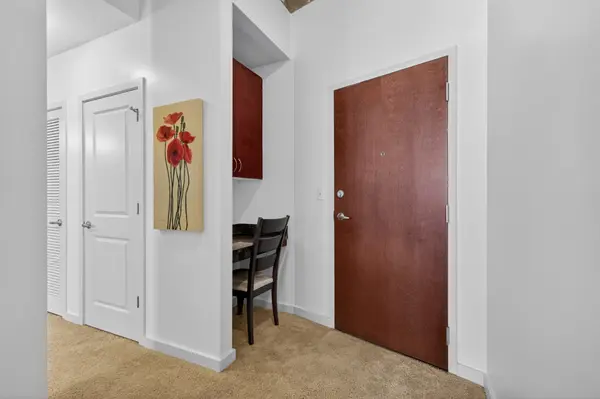
Interior Features Built-in Features, Ceiling Fan(s), Entrance Foyer, Extra Closets, Open Floorplan, Pantry, Walk-In Closet(s)
Heating Central, Electric
Cooling Central Air, Electric
Flooring Tile
Fireplace N
Appliance Oven, Cooktop, Dishwasher, Disposal, Dryer, Microwave, Refrigerator, Stainless Steel Appliance(s), Washer
Exterior
Exterior Feature Balcony
Garage Spaces 1.0
Utilities Available Electricity Available, Water Available
View Y/N false
Private Pool false
Building
Story 1
Sewer Public Sewer
Water Public
Structure Type ICFs (Insulated Concrete Forms)
New Construction false
Schools
Elementary Schools Jones Paideia Magnet
Middle Schools John Early Paideia Magnet
High Schools Pearl Cohn Magnet High School
Others
Senior Community false
Special Listing Condition Standard
Read Less Info
Want to know what your home might be worth? Contact us for a FREE valuation!

Our team is ready to help you sell your home for the highest possible price ASAP

© 2026 Listings courtesy of RealTrac as distributed by MLS GRID. All Rights Reserved.
Nearby Locations