



Bought with Lee Franz
$1,050,000
$1,250,000
16.0%For more information regarding the value of a property, please contact us for a free consultation.
4 Beds
5 Baths
6,446 SqFt
SOLD DATE : 11/09/2026
Key Details
Sold Price $1,050,000
Property Type Single Family Home
Sub Type Single Family Residence
Listing Status Sold
Purchase Type For Sale
Square Footage 6,446 sqft
Price per Sqft $162
Subdivision Holiday Estates
MLS Listing ID 3304364
Sold Date 11/09/26
Bedrooms 4
Full Baths 3
Half Baths 2
HOA Y/N No
Year Built 2004
Annual Tax Amount $3,211
Lot Size 0.860 Acres
Acres 0.86
Lot Dimensions 0.86 Acres
Property Sub-Type Single Family Residence
Property Description
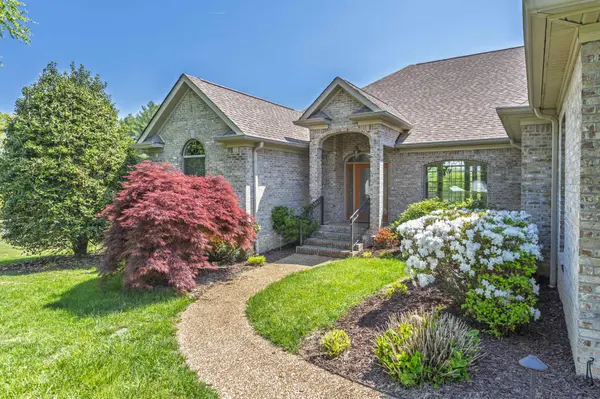
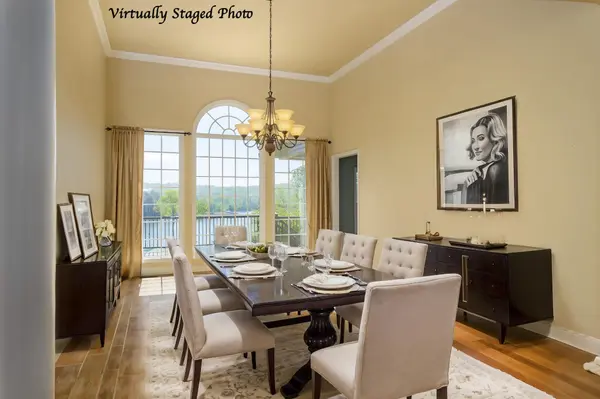
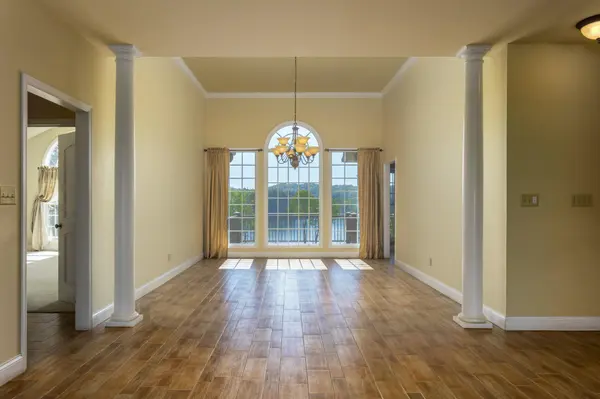
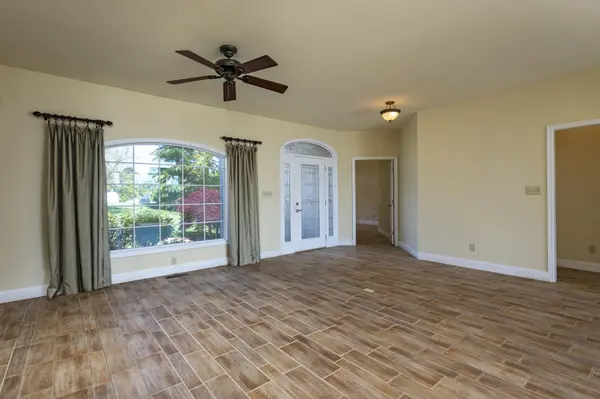
First Time on the Market with Year Round Deep Water! Experience unparalleled craftsmanship in this custom-built, all-brick estate designed to the most exacting standards. Offering a rare combination of style and sophistication, this thoughtfully planned split-bedroom ranch boasts 3,223 sq. ft. of main-level living, complimented by a massive unfinished walk-out basement featuring a secondary garage and finished storage. The open concept is designed for wonderful views of Watts Bar Lake from the kitchen, dining room and living room. The interior is anchored by distinctive wood-grain Italian tile throughout the open spaces on the main floor, offering both durability and timeless style. The kitchen is a masterclass in functional design, featuring granite countertops, custom maple cabinetry, and an array of ''hidden'' utilities. Appliance lifts in the island make for effortless storage and quick access. In addition to the well planned kitchen there is a massive Walk-in Pantry. The Owners' Suite: A private sanctuary with big lake views, a spa-like ensuite with a walk-in shower, jetted tub, and the convenience of an oversized walk-in closet truly showcase the details for luxury living. Work from home in the spacious home office which is flooded with natural light and sits just off the formal living area. Sophisticated Accommodations at its best throughout the guest wing or family quarters. Two of the bedrooms share a well-designed Jack-and-Jill suite. The third guest room serves as a Second Primary Suite, complete tub/shower and lake views. A discreetly placed powder room near the garage entry emphasizes the home's focus on functional flow. The Ultimate Lake Basement & Outdoor Oasis makes the lower level is a hobbyist's dream. It includes a deep-bay garage--perfect for your boat, golf cart, or lake toys--alongside a workshop area with built-in shelving, a half bath, and a finished storage room for seasonal items and dry goods. Buyer to verify pertinent information.
Location
State TN
County Rhea County
Rooms
Main Level Bedrooms 4
Interior
Interior Features Ceiling Fan(s), Walk-In Closet(s)
Heating Central, Electric
Cooling Other, Central Air
Flooring Carpet, Tile
Fireplaces Number 1
Fireplace Y
Appliance Cooktop, Dishwasher, Refrigerator
Exterior
Exterior Feature Dock
Garage Spaces 4.0
Utilities Available Electricity Available, Water Available
View Y/N true
View Lake, River, Water
Roof Type Shingle
Private Pool false
Building
Lot Description Sloped
Story 1
Sewer Septic Tank
Water Public
Structure Type Brick
New Construction false
Schools
Elementary Schools Spring City Elementary
Middle Schools Spring City Middle School
High Schools Rhea County High School
Others
Senior Community false
Special Listing Condition Standard
Read Less Info
Want to know what your home might be worth? Contact us for a FREE valuation!

Our team is ready to help you sell your home for the highest possible price ASAP

© 2026 Listings courtesy of RealTrac as distributed by MLS GRID. All Rights Reserved.
Nearby Locations