




Bought with Stephanie Batson
$382,900
$382,900
For more information regarding the value of a property, please contact us for a free consultation.
5 Beds
3 Baths
2,407 SqFt
SOLD DATE : 11/10/2026
Key Details
Sold Price $382,900
Property Type Single Family Home
Sub Type Single Family Residence
Listing Status Sold
Purchase Type For Sale
Square Footage 2,407 sqft
Price per Sqft $159
Subdivision Kingstons Cove
MLS Listing ID 3336188
Sold Date 11/10/26
Bedrooms 5
Full Baths 3
HOA Y/N No
Year Built 2019
Annual Tax Amount $2,929
Lot Size 9,147 Sqft
Acres 0.21
Property Sub-Type Single Family Residence
Property Description
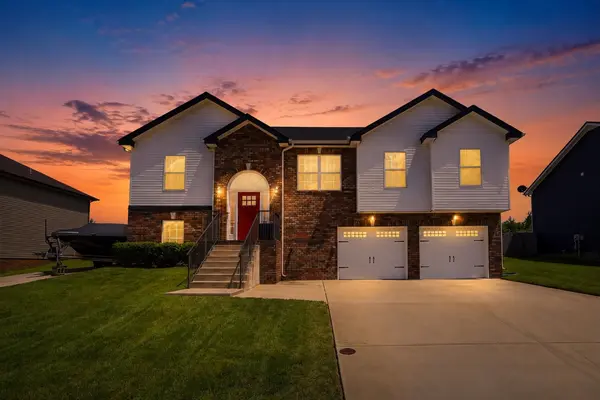
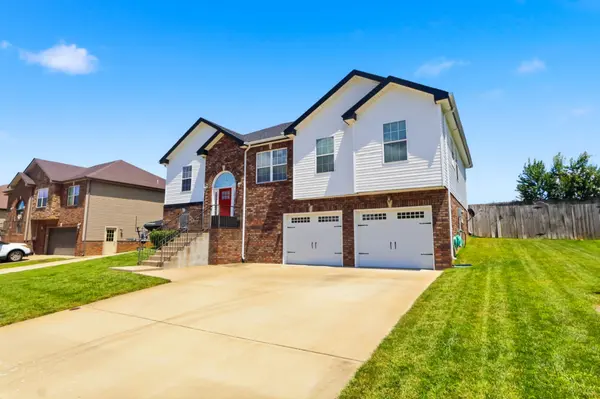
Welcome to 141 Kingstons Cv, a thoughtfully updated split-foyer home tucked into the peaceful Kingstons Cove neighborhood of Clarksville. Offering 5 bedrooms, 3 full baths, and 2,407 square feet, this property blends generous living space with incredible outdoor features tailored for relaxation and connection. Inside, the kitchen stands out as an inviting gathering hub equipped with classic granite countertops, abundant cabinetry, and an intuitive layout that connects naturally to the main living areas. The primary suite and additional bedrooms provide ample flexibility for family, guests, or a dedicated home office setup.The true highlight of this property unfolds just beyond the backdoor. Step onto the enclosed back porch, which overlooks a sparkling pool and an expanded custom deck, creating your own private oasis for quiet morning coffee, weekend barbecues, or sunny afternoons by the water. An added side driveway provides excellent parking capacity and convenient accessibility for extra vehicles. Situated just minutes from Fort Campbell, top-rated local schools, dining, and daily shopping conveniences, this home balances a quiet residential feel with easy access to everyday essentials. Reach out today to schedule a personal tour and see how easily you could feel right at home here. Ask about 1% in lender credits and a free appraisal with preferred lender Kevin Kenerson at Lending Hand Mortgage!
Location
State TN
County Montgomery County
Rooms
Main Level Bedrooms 3
Interior
Interior Features Ceiling Fan(s), Entrance Foyer, Walk-In Closet(s)
Heating Central
Cooling Central Air
Flooring Carpet, Vinyl
Fireplaces Number 1
Fireplace Y
Appliance Electric Oven, Electric Range, Dishwasher, Microwave, Refrigerator
Exterior
Garage Spaces 2.0
Pool Above Ground
Utilities Available Water Available
View Y/N false
Roof Type Asphalt
Private Pool true
Building
Story 2
Sewer Public Sewer
Water Public
Structure Type Brick,Vinyl Siding
New Construction false
Schools
Elementary Schools Hazelwood Elementary
Middle Schools Northeast Middle
High Schools Northeast High School
Others
Senior Community false
Special Listing Condition Standard
Read Less Info
Want to know what your home might be worth? Contact us for a FREE valuation!

Our team is ready to help you sell your home for the highest possible price ASAP

© 2026 Listings courtesy of RealTrac as distributed by MLS GRID. All Rights Reserved.
Nearby Locations