



Bought with Jordan Crouch
$1,055,000
$990,000
6.6%For more information regarding the value of a property, please contact us for a free consultation.
4 Beds
4 Baths
4,250 SqFt
SOLD DATE : 11/14/2026
Key Details
Sold Price $1,055,000
Property Type Single Family Home
Sub Type Single Family Residence
Listing Status Sold
Purchase Type For Sale
Square Footage 4,250 sqft
Price per Sqft $248
Subdivision East Fork Landing Sec 1
MLS Listing ID 3530099
Sold Date 11/14/26
Bedrooms 4
Full Baths 4
HOA Fees $40/ann
HOA Y/N Yes
Year Built 2026
Annual Tax Amount $530
Lot Size 0.410 Acres
Acres 0.41
Property Sub-Type Single Family Residence
Property Description
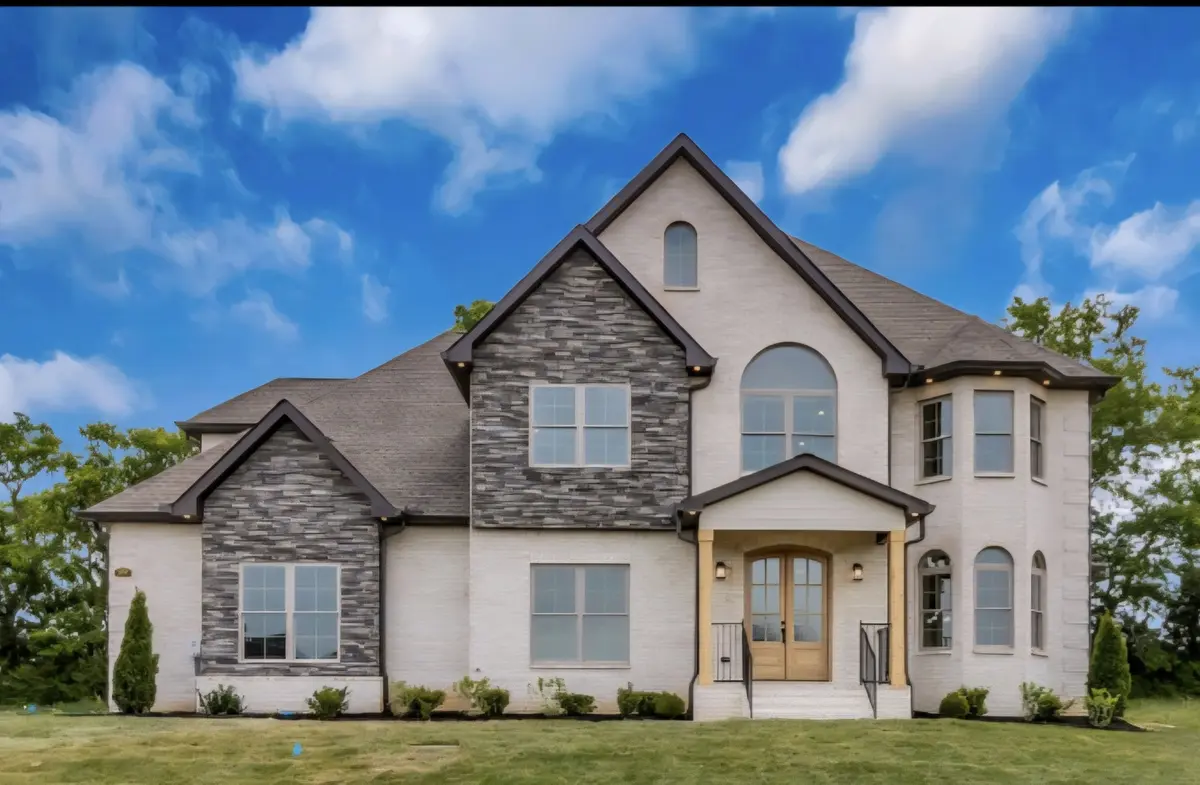
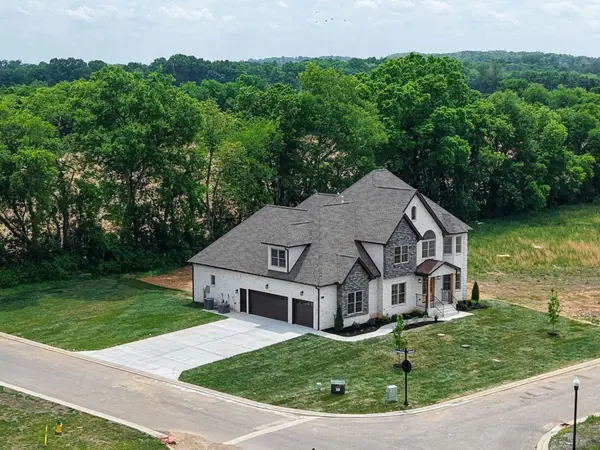
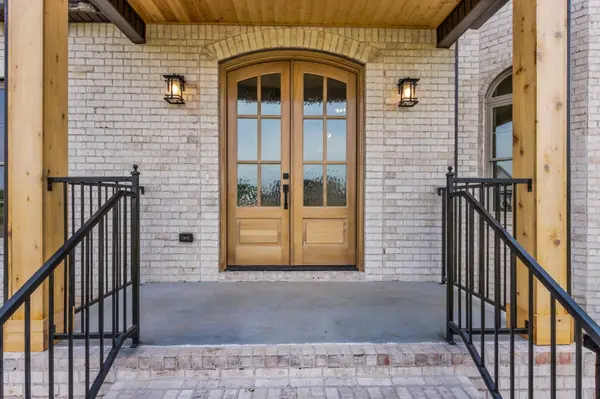
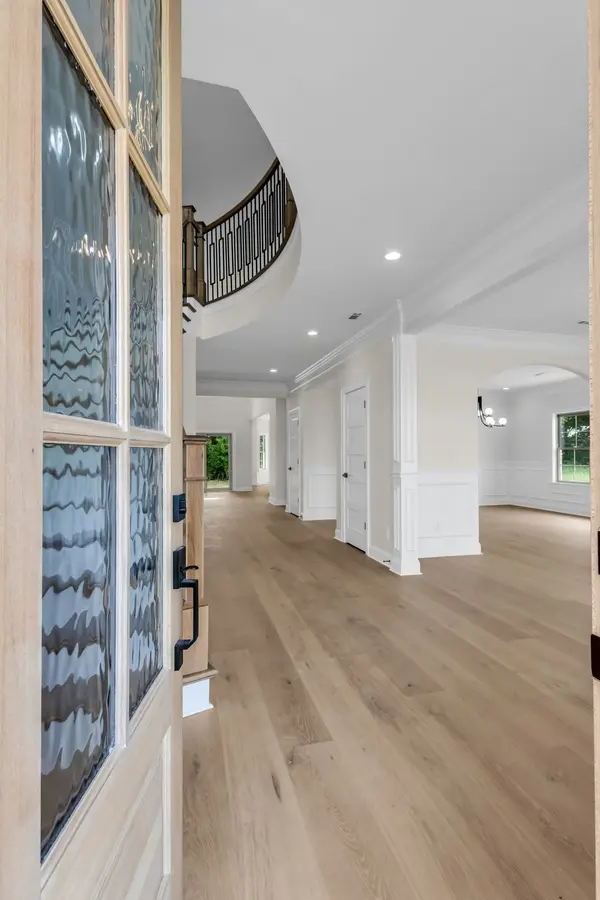
New Construction... Custom Built-Corner lot. with 3 Car Garage. Great 4 Bedrooms/4 Full Bathrooms, Formal Living and Dining Room. Large Kitchen with Island, Quartz countertop and Back Splash. Great Family Room with Electric Fireplace and 18ft ceiling high. Master Bedroom in first floor with walk-in Closet, large standing shower and separate Hot tub, LED Mirrors & Smart Toilet Seat in Master Bathroom. Tankless gas water heater with recirculation pump. 2nd Floor with Master Suite. Huge Bonus Room.
LED Modern Lights Thru the House, Covered Back Porch with natural gas line for outside cook-out grill.
Builder will pay $15,000 toward buyer closing cost.
Location
State TN
County Rutherford County
Rooms
Main Level Bedrooms 1
Interior
Interior Features Ceiling Fan(s), Entrance Foyer, High Ceilings, Hot Tub, Walk-In Closet(s), Kitchen Island
Heating Central, Natural Gas
Cooling Central Air, Electric
Flooring Carpet, Wood, Tile
Fireplaces Number 1
Fireplace Y
Appliance Built-In Electric Oven, Cooktop, Dishwasher, Disposal, Microwave, Refrigerator, Stainless Steel Appliance(s)
Exterior
Exterior Feature Smart Irrigation
Garage Spaces 3.0
Utilities Available Electricity Available, Natural Gas Available, Water Available, Cable Connected
View Y/N false
Roof Type Shingle
Private Pool false
Building
Lot Description Corner Lot
Story 2
Sewer STEP System
Water Public
Structure Type Hardboard Siding,Brick,Stone
New Construction true
Schools
Elementary Schools Lascassas Elementary
Middle Schools Oakland Middle School
High Schools Oakland High School
Others
HOA Fee Include Trash
Senior Community false
Special Listing Condition Owner Agent
Read Less Info
Want to know what your home might be worth? Contact us for a FREE valuation!

Our team is ready to help you sell your home for the highest possible price ASAP

© 2026 Listings courtesy of RealTrac as distributed by MLS GRID. All Rights Reserved.
Nearby Locations