


Bought with Melissa D. Hayes
$180,000
$204,999
12.2%For more information regarding the value of a property, please contact us for a free consultation.
2 Beds
1 Bath
816 SqFt
SOLD DATE : 11/19/2026
Key Details
Sold Price $180,000
Property Type Single Family Home
Sub Type Single Family Residence
Listing Status Sold
Purchase Type For Sale
Square Footage 816 sqft
Price per Sqft $220
Subdivision Highlands
MLS Listing ID 3216333
Sold Date 11/19/26
Bedrooms 2
Full Baths 1
HOA Y/N No
Year Built 2009
Annual Tax Amount $1,317
Lot Size 0.340 Acres
Acres 0.34
Property Sub-Type Single Family Residence
Property Description
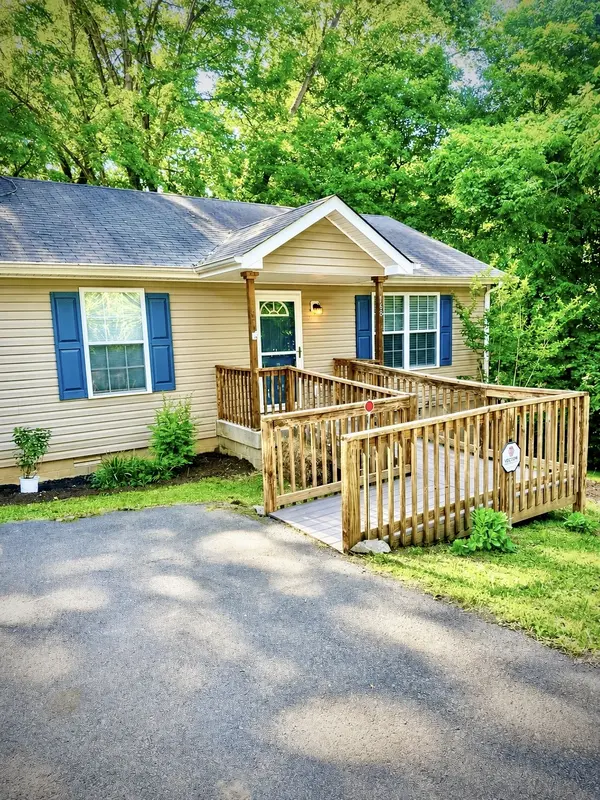
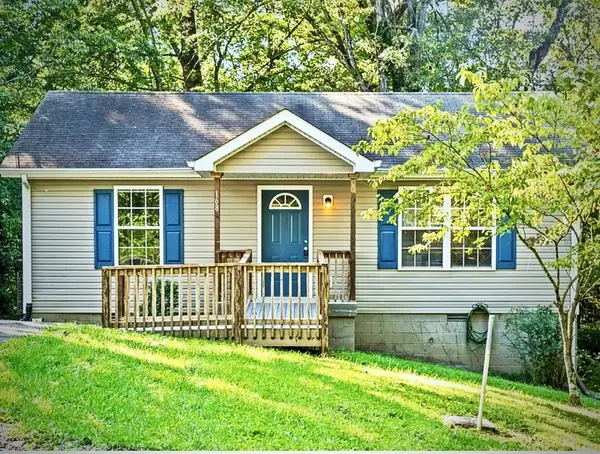
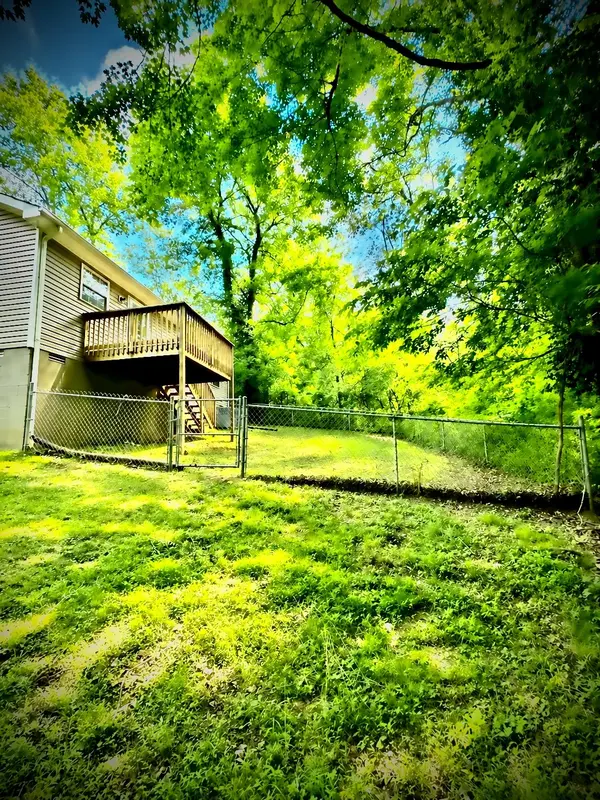
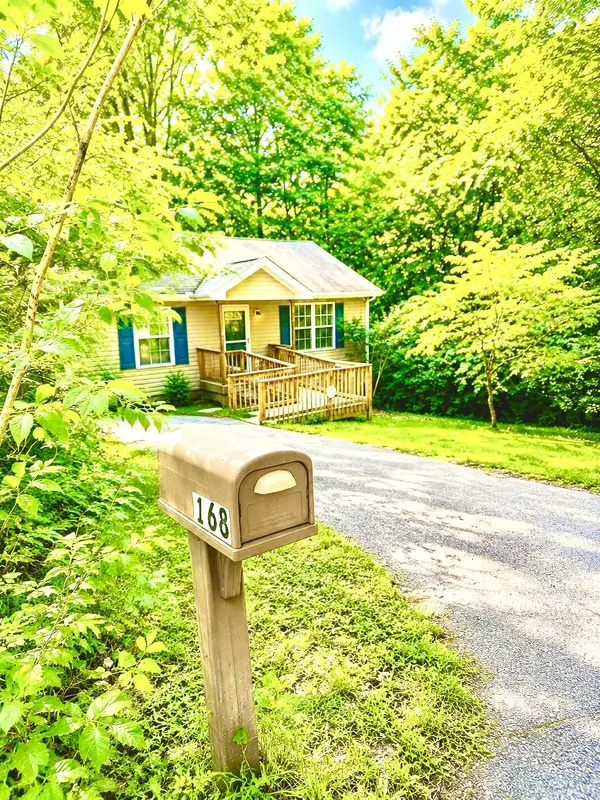
Big Price Drop !!!!A slice of paradise so welcome to your charming large Open Floor Plan with 2 bed, 1 bath ranch home in Clarksville, Tennessee! This cozy 816 sq. ft. gem is the perfect turnkey opportunity, nestled on a peaceful wooded lot that offers both privacy and convenience just minutes from downtown.
Relax on the covered front porch with your morning coffee, then step inside to a spacious living area filled with natural light. The kitchen features ample wood cabinets and counter space, making everyday living and meal prep simple and functional.
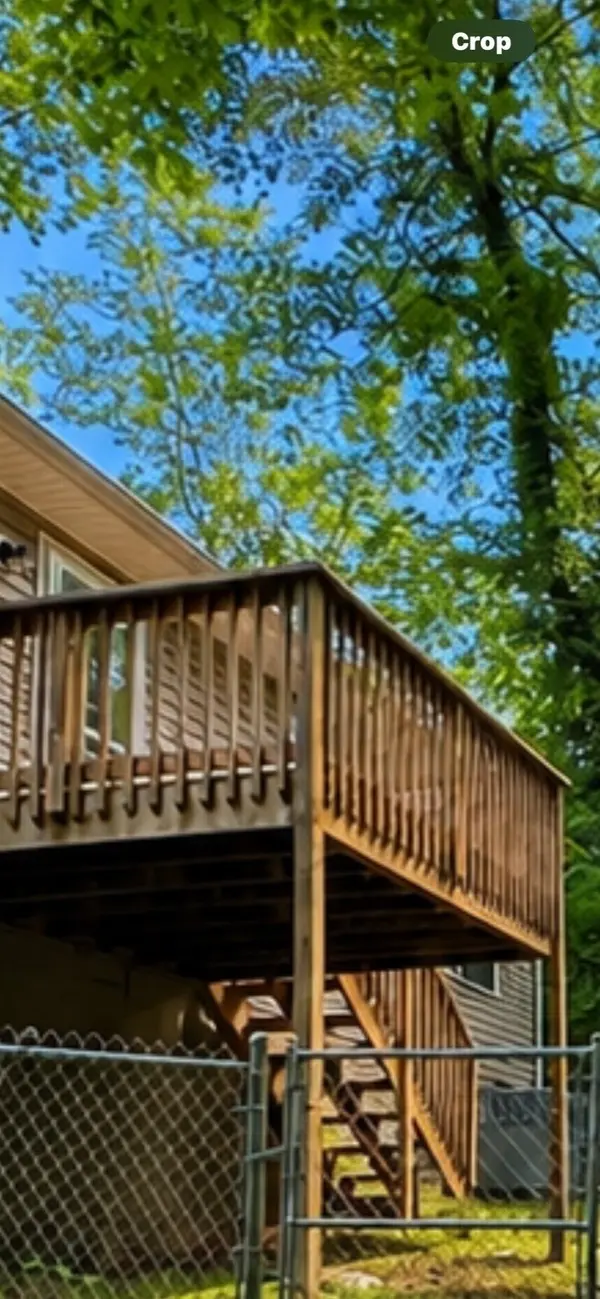
Both bedrooms provide comfortable retreats, while the stylish bathroom offers practicality and charm. Step outside onto your private deck — the perfect spot for entertaining guests or unwinding among the trees in a serene natural setting.
This home is handicap accessible and was thoughtfully built by Habitat for Humanity, offering comfort, accessibility, and affordability all in one special property.
Conveniently located near downtown Clarksville, you'll enjoy quick access to shopping, dining, entertainment, and local amenities. Don't miss this wonderful opportunity to own a peaceful retreat close to the heart of the city!
Location
State TN
County Montgomery County
Rooms
Main Level Bedrooms 2
Interior
Interior Features Ceiling Fan(s), Extra Closets, Open Floorplan
Heating Central
Cooling Ceiling Fan(s), Central Air, Electric
Flooring Laminate
Fireplace Y
Appliance Electric Oven, Cooktop, Dishwasher, Refrigerator
Exterior
Utilities Available Electricity Available, Water Available, Cable Connected
View Y/N false
Roof Type Shingle
Private Pool false
Building
Lot Description Cul-De-Sac, Other, Private, Wooded
Story 1
Sewer Public Sewer
Water Public
Structure Type Vinyl Siding
New Construction false
Schools
Elementary Schools Moore Elementary
Middle Schools Rossview Middle
High Schools Rossview High
Others
Senior Community false
Special Listing Condition Standard
Read Less Info
Want to know what your home might be worth? Contact us for a FREE valuation!

Our team is ready to help you sell your home for the highest possible price ASAP

© 2026 Listings courtesy of RealTrac as distributed by MLS GRID. All Rights Reserved.
Nearby Locations