


Bought with Shannon Jones
$479,490
$480,990
0.3%For more information regarding the value of a property, please contact us for a free consultation.
3 Beds
3 Baths
2,201 SqFt
SOLD DATE : 11/22/2026
Key Details
Sold Price $479,490
Property Type Single Family Home
Sub Type Single Family Residence
Listing Status Sold
Purchase Type For Sale
Square Footage 2,201 sqft
Price per Sqft $217
Subdivision Overlook At Aarons Cress
MLS Listing ID 3609840
Sold Date 11/22/26
Bedrooms 3
Full Baths 2
Half Baths 1
HOA Fees $135/mo
HOA Y/N Yes
Year Built 2026
Annual Tax Amount $3,300
Property Sub-Type Single Family Residence
Property Description
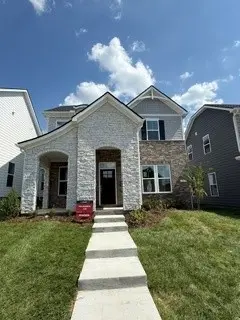
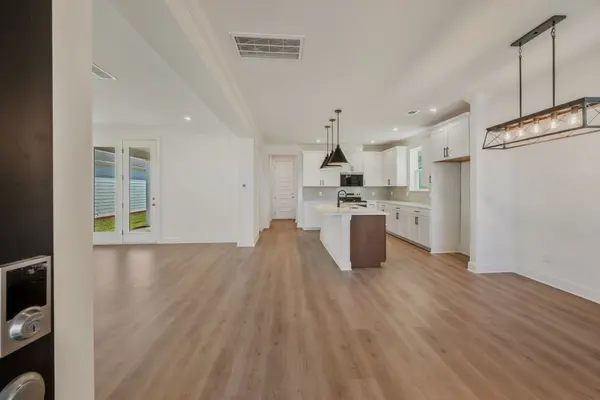
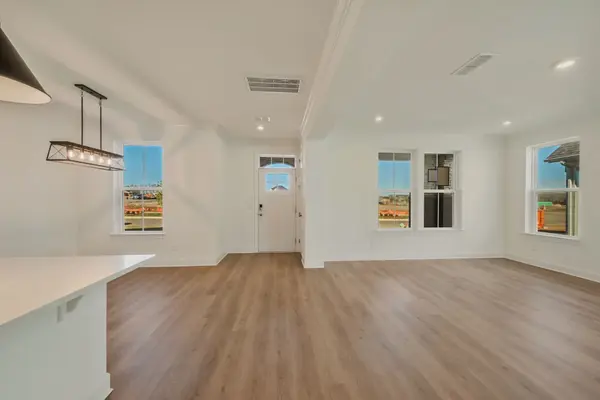
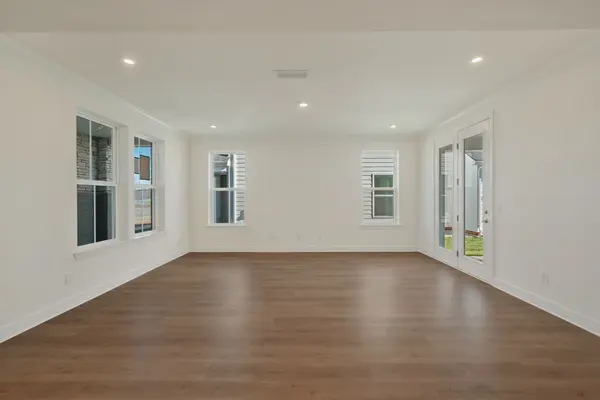
Introducing the New Chadwick floor plan at Overlook at Aaron's Cress—designed for today's Middle Tennessee lifestyle. This light-filled, modern home offers 9' ceilings on both levels, an open and inviting layout, and upscale finishes throughout. The stylish kitchen features 42” white cabinets, quartz countertops, matte black hardware, and soft-close doors and drawers, perfect for everyday living and entertaining alike. Upstairs, enjoy a massive bonus/game room ideal for a media space, playroom, or home office. The primary suite impresses with fully tiled wet areas and a tile shower, while abundant lighting and a two-car garage add comfort and convenience. A beautiful blend of style, space, and functionality—this is a home you won't want to miss (Homesite 39)
Location
State TN
County Davidson County
Interior
Interior Features Air Filter, High Ceilings, Open Floorplan, Pantry, Smart Thermostat, Walk-In Closet(s), Kitchen Island
Heating ENERGY STAR Qualified Equipment, Heat Pump
Cooling Central Air, Electric
Flooring Carpet, Laminate, Tile
Fireplace N
Appliance Dishwasher, Disposal, ENERGY STAR Qualified Appliances, Microwave, Electric Oven, Electric Range
Exterior
Garage Spaces 2.0
Utilities Available Electricity Available, Water Available
Amenities Available Clubhouse, Fitness Center, Playground, Pool, Underground Utilities, Trail(s)
View Y/N false
Roof Type Shingle
Private Pool false
Building
Story 2
Sewer Public Sewer
Water Public
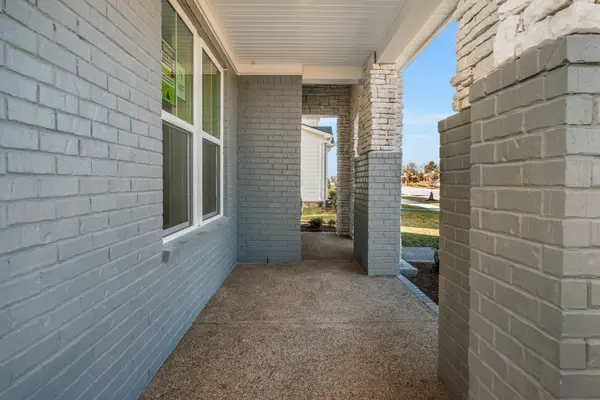
Structure Type Hardboard Siding,Brick
New Construction true
Schools
Elementary Schools Dodson Elementary
Middle Schools Dupont Tyler Middle
High Schools Mcgavock Comp High School
Others
HOA Fee Include Recreation Facilities,Trash
Senior Community false
Special Listing Condition Standard
Read Less Info
Want to know what your home might be worth? Contact us for a FREE valuation!

Our team is ready to help you sell your home for the highest possible price ASAP

© 2026 Listings courtesy of RealTrac as distributed by MLS GRID. All Rights Reserved.
Nearby Locations