





Bought with Norman Corkhill
$300,000
$289,990
3.5%For more information regarding the value of a property, please contact us for a free consultation.
4 Beds
3 Baths
1,595 SqFt
SOLD DATE : 11/22/2026
Key Details
Sold Price $300,000
Property Type Single Family Home
Sub Type Single Family Residence
Listing Status Sold
Purchase Type For Sale
Square Footage 1,595 sqft
Price per Sqft $188
Subdivision Saddle Trace
MLS Listing ID 3597785
Sold Date 11/22/26
Bedrooms 4
Full Baths 2
Half Baths 1
HOA Fees $50/mo
HOA Y/N Yes
Year Built 2026
Annual Tax Amount $2,000
Lot Dimensions 0.219
Property Sub-Type Single Family Residence
Property Description
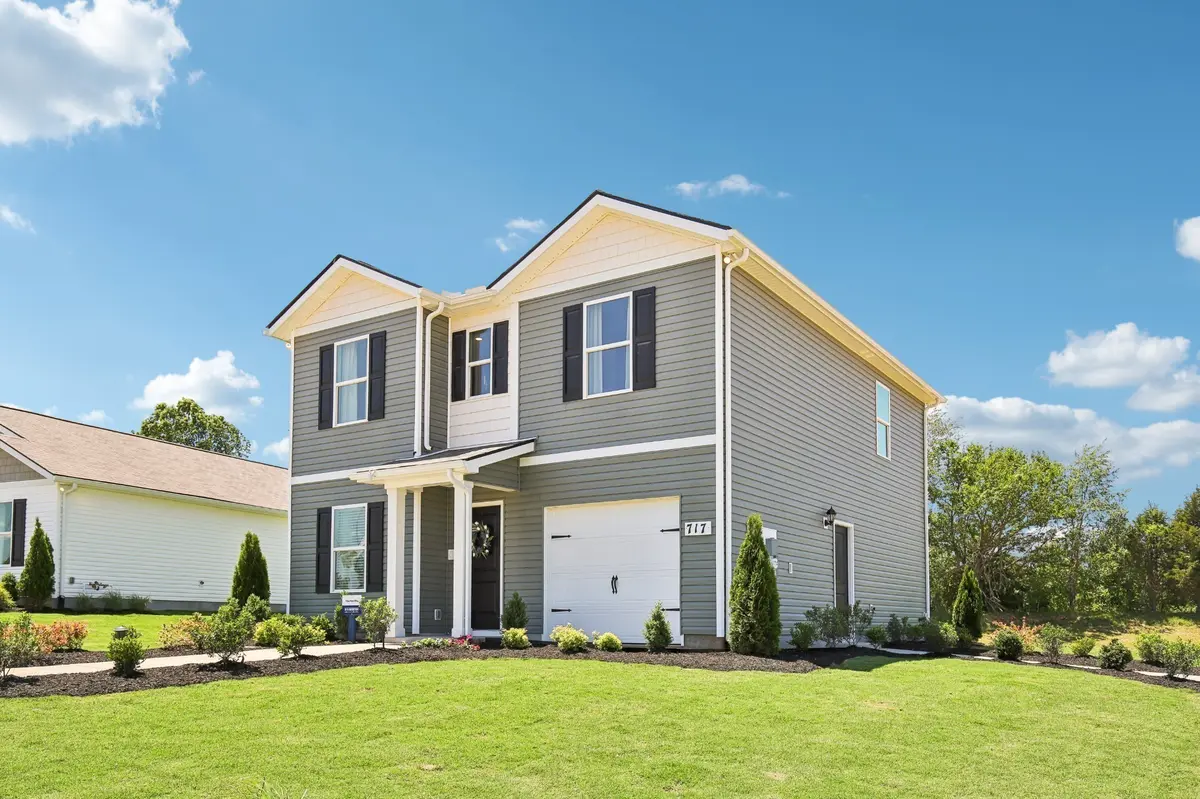
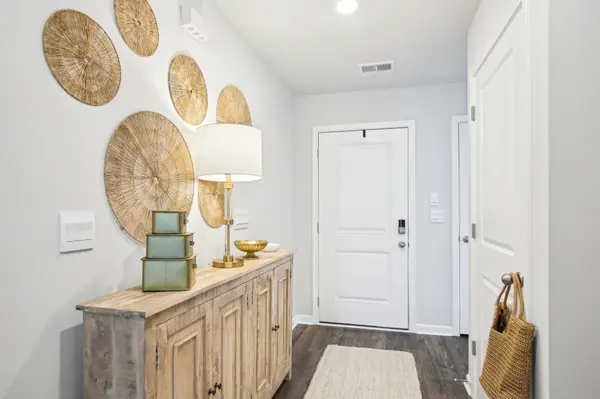
Welcome to 1321 Preakness Lane, a new two story four bedroom home with a one-car garage. The Hartsville floorplan offers a spacious and modern two-story home designed for both functionality and style. With four bedrooms upstairs and 2.5 bathrooms, this home provides ample space for families or individuals who desire both privacy and community living. The main level features an open-concept kitchen, living, and dining area, creating an ideal space for entertaining or everyday family interactions. The kitchen is a standout, equipped with luxurious quartz countertops and high-end stainless appliances, blending elegance with practicality. Smart home technology is seamlessly integrated throughout the Hartsville, allowing homeowners to easily control temperature, and security systems from their phone or voice commands. This adds convenience, energy efficiency, and peace of mind to daily life. The large living and dining areas create a welcoming space for gatherings, while the upper level offers a peaceful retreat with well-appointed bedrooms, including a master suite with an ensuite bathroom. Whether you're relaxing in the open living space, or enjoying the comfort of the private bedrooms, the Hartsville floorplan provides a perfect balance of luxury, technology, and functionality. It's a home designed for modern living, where comfort, style, and innovation come together to enhance your lifestyle. Photos are of the same floor plan at a different location (model home) and show the builder's optional features and finishes available at an additional cost. They are not pictures of the actual property for sale.
Taxes are estimated. Builder contract.
Location
State TN
County Marshall County
Interior
Interior Features Open Floorplan, Pantry, Smart Thermostat, Walk-In Closet(s), Kitchen Island
Heating Central, Electric
Cooling Central Air, Electric
Flooring Carpet, Laminate, Vinyl
Fireplace N
Appliance Electric Oven, Electric Range, Dishwasher, Disposal, Ice Maker, Microwave, Stainless Steel Appliance(s), Smart Appliance(s)
Exterior
Garage Spaces 1.0
Utilities Available Electricity Available, Water Available
View Y/N false
Private Pool false
Building
Story 2
Sewer Public Sewer
Water Public
Structure Type Vinyl Siding
New Construction true
Schools
Elementary Schools Marshall-Oak Grove-Westhills Elem.
Middle Schools Lewisburg Middle School
High Schools Marshall Co High School
Others
HOA Fee Include Maintenance Grounds
Senior Community false
Special Listing Condition Standard
Read Less Info
Want to know what your home might be worth? Contact us for a FREE valuation!

Our team is ready to help you sell your home for the highest possible price ASAP

© 2026 Listings courtesy of RealTrac as distributed by MLS GRID. All Rights Reserved.
Nearby Locations